


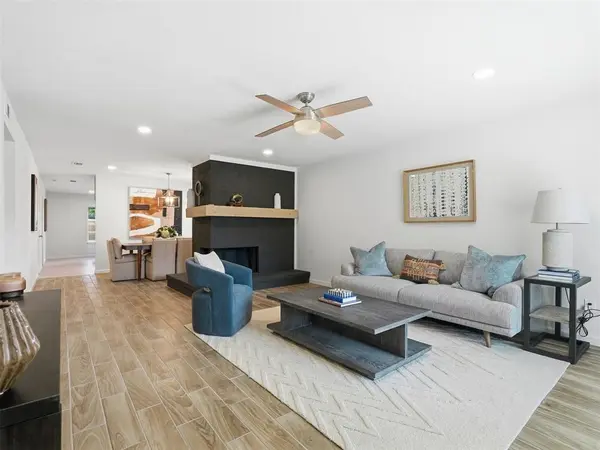

2409 Raintree Drive Plano, TX 75074
3 Beds
2 Baths
1,551 SqFt
UPDATED:
Key Details
Property Type Single Family Home
Sub Type Single Family Residence
Listing Status Active
Purchase Type For Sale
Square Footage 1,551 sqft
Subdivision Cimarron Ph Three
MLS Listing ID 21395722
Style Traditional
Bedrooms 3
Full Baths 2
HOA Y/N None
Year Built 1982
Annual Tax Amount $5,401
Lot Size 7,405 Sqft
Acres 0.17
Property Sub-Type Single Family Residence
Property Description
The renovated kitchen features warm wood 42 Inches cabinetry, sleek white Quartz countertops, a luxury tile backsplash, brand new stainless steel appliances, and a center island with seating and drawer storage.
Enjoy everyday meals in the sunny breakfast nook with bay windows, or gather in the separate dining area accented by a contemporary pendant light. The primary suite offers an updated bath with a glass-enclosed walk-in shower, large-format tile surround, recessed shower niche, white vanity, and coordinated gold-tone fixtures. The secondary bathroom features an updated vanity, framed mirror, and tiled tub-shower surround.
Outside, a spacious 8 foot fenced backyard and patio provide room to relax, entertain, or garden. Sprinkler system makes maintaining the beautiful lawn a breeze, while a two-car garage adds everyday convenience. A welcoming home with thoughtful updates throughout! Listing agent is owner.
Location
State TX
County Collin
Direction From President George Bush Turnpike: 1. Take the Jupiter Road exit and head north on Jupiter Road toward Plano. 2. Turn right onto East Park Boulevard. 3. Turn left onto Trailbridge Drive. 4. Turn left onto Raintree Drive and continue to 2409 Raintree Drive.
Rooms
Dining Room 2
Interior
Interior Features Eat-in Kitchen, High Speed Internet Available, Kitchen Island
Heating Central, Electric, Fireplace(s)
Cooling Attic Fan, Ceiling Fan(s), Central Air, Electric
Flooring Carpet, Ceramic Tile
Fireplaces Number 1
Fireplaces Type Brick, Family Room
Appliance Dishwasher, Disposal, Electric Range, Electric Water Heater, Microwave
Heat Source Central, Electric, Fireplace(s)
Exterior
Exterior Feature Rain Gutters
Garage Spaces 2.0
Fence Gate, Wood
Utilities Available Cable Available, City Sewer, City Water, Curbs, Electricity Available, Sewer Available, Sidewalk
Roof Type Shingle
Total Parking Spaces 2
Garage Yes
Building
Lot Description Corner Lot, Interior Lot, Landscaped, Sprinkler System
Story One
Level or Stories One
Structure Type Brick,Siding
Schools
Elementary Schools Memorial
Middle Schools Bowman
High Schools Williams
School District Plano Isd
Others
Acceptable Financing Cash, Conventional, FHA, VA Loan
Listing Terms Cash, Conventional, FHA, VA Loan
Virtual Tour https://www.propertypanorama.com/instaview/ntreis/21395722
